
Choosing Between the Three Media Wall Series: Horizon, Meridian, or Pinnacle

Choose Horizon, Meridian, or Pinnacle by room, fireplace, storage, and sound, not by size.
Choose Horizon, Meridian, or Pinnacle by room, fireplace, storage, and sound, not by size.
Three directions. One right fit.
A media wall should follow the room’s priorities. The biggest wall is not automatically the right wall. A full built-in may be unnecessary in a quiet living room. A fireplace may create the wrong screen height. A clean accent wall may not provide enough space for equipment, storage, or acoustic treatment.
The decision starts with the room, not the series name.
Compare the Three Series
| Series | Primary direction | Best fit | Fireplace | Cabinetry and storage | Cinema acoustics |
|---|---|---|---|---|---|
| Horizon | Architectural TV accent wall | A clean focal point with minimal visual weight | No | Floating cabinet or limited storage | Optional |
| Meridian | Fireplace-integrated media wall | A shared TV and fireplace focal point | Yes | Mantel, hearth, or limited integrated storage | Optional |
| Pinnacle | Cabinet, storage, and cinema wall | Wide walls, equipment, shelving, and immersive sound | Optional | Built-in cabinetry and display niches | Strongest fit |
Decision card
Choose Horizon for visual simplicity.
Choose Meridian when the fireplace belongs in the composition.
Choose Pinnacle when storage, equipment, and cinema performance shape the room.
These are directions, not tiers. One is not universally better than another.
1. Horizon Keeps the Wall Light
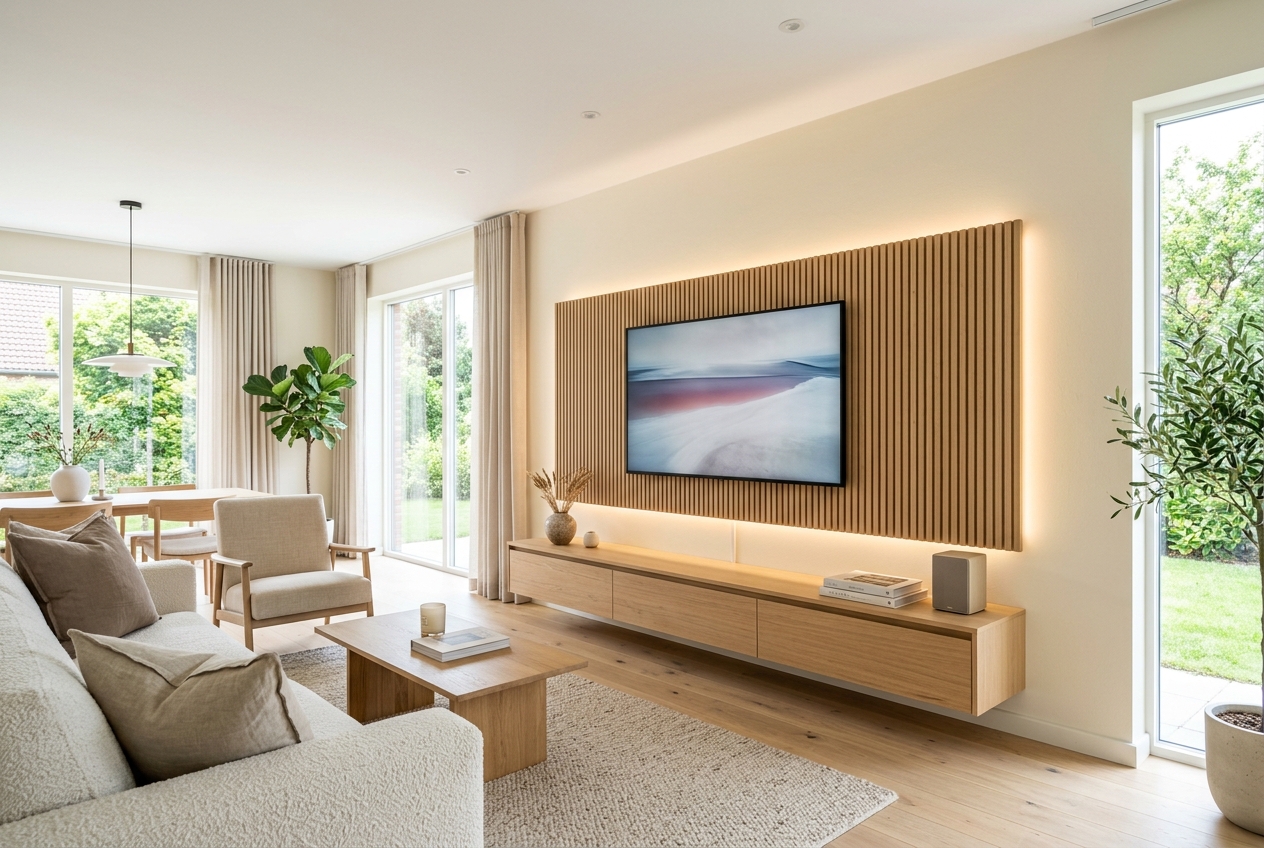
Horizon centers the display on a floating TV panel, clean lines, subtle backlighting, and a floating cabinet. There is no fireplace. There is no requirement for full-height cabinetry.
This series fits homeowners who want the TV wall to feel finished without making the entire room about built-ins. It works well in living rooms, bonus rooms, renovated spaces, and contemporary interiors where the display needs a defined focal point but the surrounding wall should remain visually open.
Horizon is usually the right direction when:
- The display is the primary focal point.
- Storage needs are limited.
- The wall is moderate in width.
- Furniture may change over time.
- The room should retain a lighter architectural feel.
- A fireplace is not part of the plan.
Wall proportions still matter. Measure the clear wall between corners, doors, windows, trim, and other interruptions. Then measure the actual display width, not only the diagonal screen size.
A large display can work with Horizon, but the panel, side margins, seating distance, and viewing angle must remain balanced. Heavy displays also require proper structural support. The finished panel cannot carry the responsibility of the framing behind it.
Horizon is not the “small” option. It is the focused option.
2. Meridian Makes the Fireplace Part of the Composition
Meridian combines a wall-mounted display with a dual-mode linear electric fireplace. Independent heat and flame control allows flame-only ambiance in warmer months and zero-heat operation directly beneath the display when the system is used according to the appliance requirements.
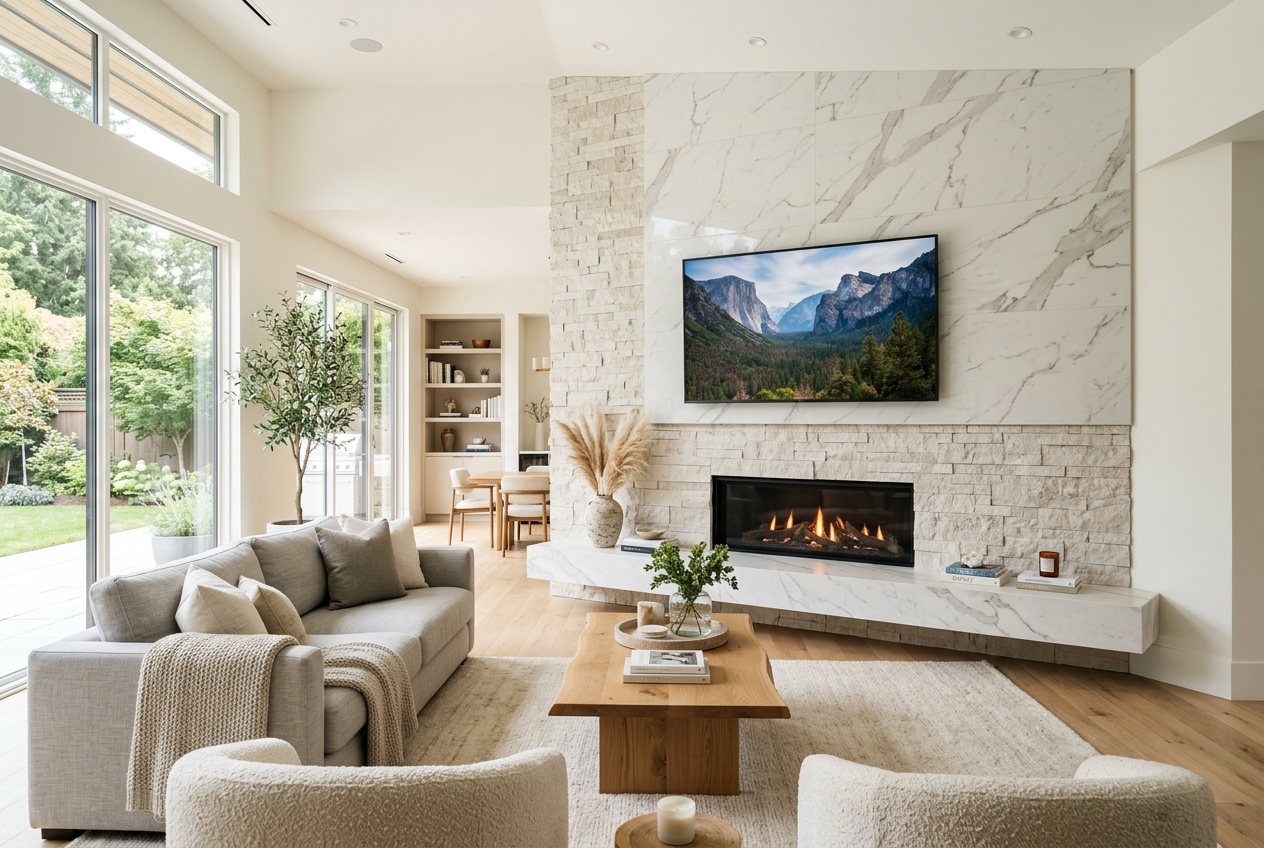
The key question is not simply, “Do you want a fireplace?”
The key question is, “Can the display remain comfortable and properly positioned above it?”
A fireplace-integrated wall should be planned around:
- Seating eye line.
- Display height.
- Fireplace width and location.
- Heat and clearance requirements.
- Mantel or trim depth.
- Wiring paths.
- Service access.
- Wall framing and finish materials.
A fireplace can create a strong focal point. It can also push the display higher than intended. The seating position should guide the screen height before the fireplace composition is finalized.
Meridian fits when:
- The fireplace is central to the room’s design.
- The homeowner wants one unified focal wall.
- Flame-only ambiance is important.
- The display and fireplace can be coordinated without compromising viewing comfort.
- The room does not require extensive cabinetry or equipment storage.
Meridian does not require a large room. It requires accurate planning. Fireplace clearances, display support, electrical routing, and finished dimensions must be resolved before framing and finish work begin.
If the room demands a low display and the fireplace forces the screen too high, separating the two may be the better design. A visually unified wall is not successful if daily viewing becomes uncomfortable.
3. Pinnacle Builds Around Storage and Performance
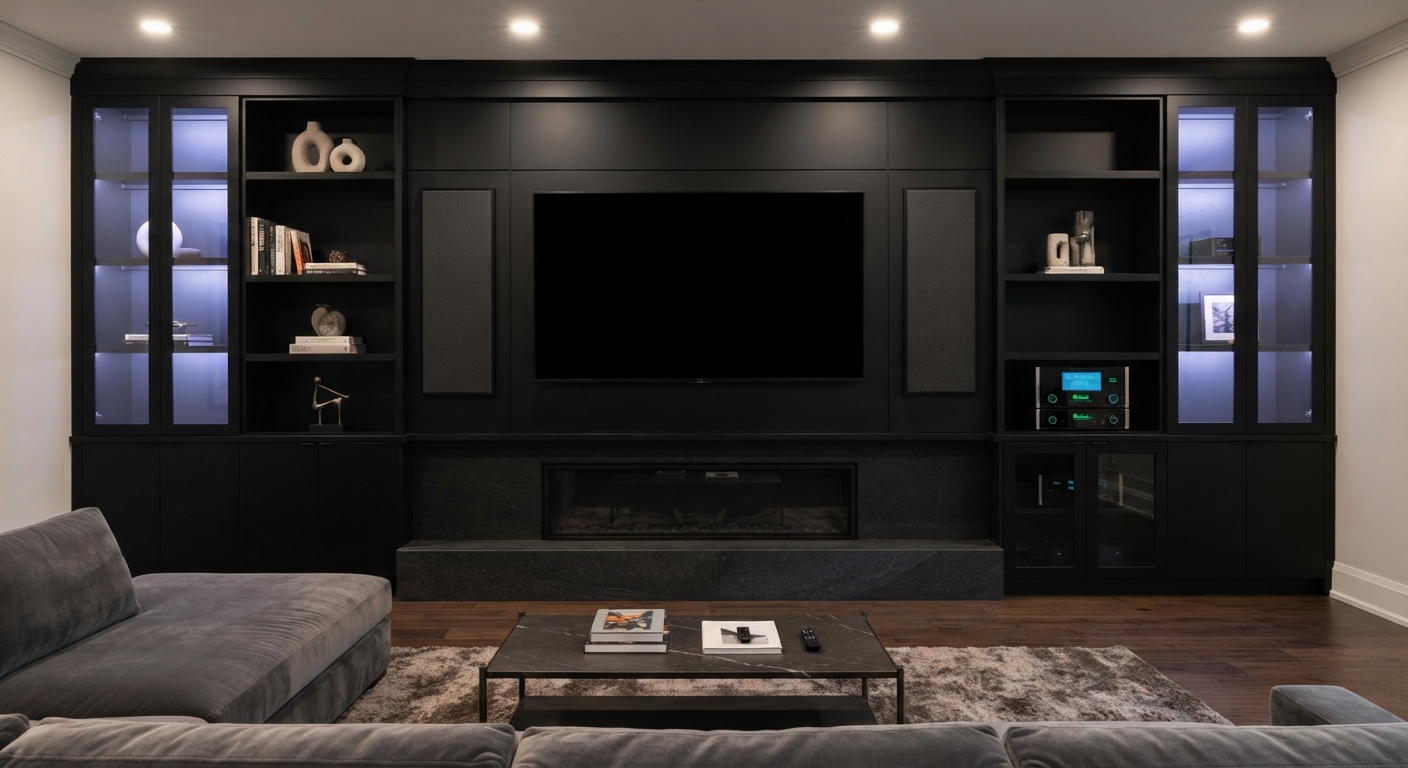
Pinnacle is the direction for built-in cabinetry, shelving, display niches, heavy-duty display integration, and acoustic treatment options.
It fits larger walls and rooms where the media system must perform several jobs:
- Conceal equipment.
- Store game systems, media, books, or décor.
- Provide display niches and shelving.
- Integrate a soundbar or center speaker.
- Support larger displays.
- Provide space for acoustic treatment.
- Create a complete furniture-grade composition.
Pinnacle needs more coordination than a simple accent wall. Cabinet depth, ventilation, equipment access, speaker locations, and wall structure all affect the final result.
Equipment should not be sealed inside an inaccessible cabinet. Receivers, amplifiers, network equipment, and other active components need appropriate airflow and service access. Removable panels, open backs, ventilated doors, and organized cable paths keep the system maintainable.
Cinema-grade acoustics also require planning. A center speaker or soundbar must remain aligned with the display and unobstructed by solid cabinetry. Left and right speakers need balanced placement. Acoustic panels should be selected and positioned for the room, not added as an afterthought.
Pinnacle is the right direction when the wall needs to do more than hold a screen.
The Room Factors That Change the Answer
Display size and seating distance
Start with the seating position. Then select the display.
A screen that looks appropriate in a showroom may feel too large or too small from the primary seating location. Measure from the viewer’s eye position to the display surface. Consider how the room will be used:
- Casual television and conversation.
- Sports and group viewing.
- Gaming.
- Dedicated movie sessions.
- Mixed daytime and evening use.
A larger display requires sufficient wall width, structural support, and viewing distance. It also affects the scale of cabinets, side margins, speakers, and surrounding finishes.
Wall width and openings
A narrow wall may favor Horizon. A wider wall may support Meridian or Pinnacle. Doors, windows, fireplaces, HVAC registers, trim, and adjacent openings can change the usable width.
Do not design the wall from a single photograph. Confirm:
- Clear wall width.
- Ceiling height.
- Floor-to-screen relationship.
- Door and window locations.
- Seating position.
- Outlet locations.
- Equipment location.
- Access for future service.
The wall should look intentional from the primary viewing position and from the room’s entry points.
Storage, dust, and equipment
Open shelving adds character but also collects dust. Closed cabinetry conceals equipment and décor but needs ventilation and access. A dedicated rack or structured wiring location may be better than placing every component inside the media wall.
For networked displays and equipment, the cabling category should match the intended use:
- Cat6 suits standard 1GbE networks, shorter 10GbE runs, and cost-controlled residential or light-commercial applications.
- Cat6A suits designs requiring 10GbE across a full 100-meter channel, dense cable bundles, higher-power PoE, or long-term capacity.
A structured cabling system performs only to the level of its lowest-rated component. Every part of the channel must match the selected category.
Resale and longevity
A media wall should serve the room now without making future changes unnecessarily difficult. Accessible wiring, replaceable equipment paths, serviceable cabinets, and documented terminations protect the usefulness of the installation.
A permanent architectural focal point may support the home’s long-term design. It may also limit future furniture placement. Horizon provides more flexibility. Pinnacle creates more integration. Meridian creates a defined fireplace-centered composition.
The best answer depends on how the room is expected to change.
When a Wall Is Not the Best Answer
A motorized lift or furniture-integrated placement may be better for an end-of-bed display, a bedroom, a room with limited wall width, or a space where the screen should disappear when not in use.
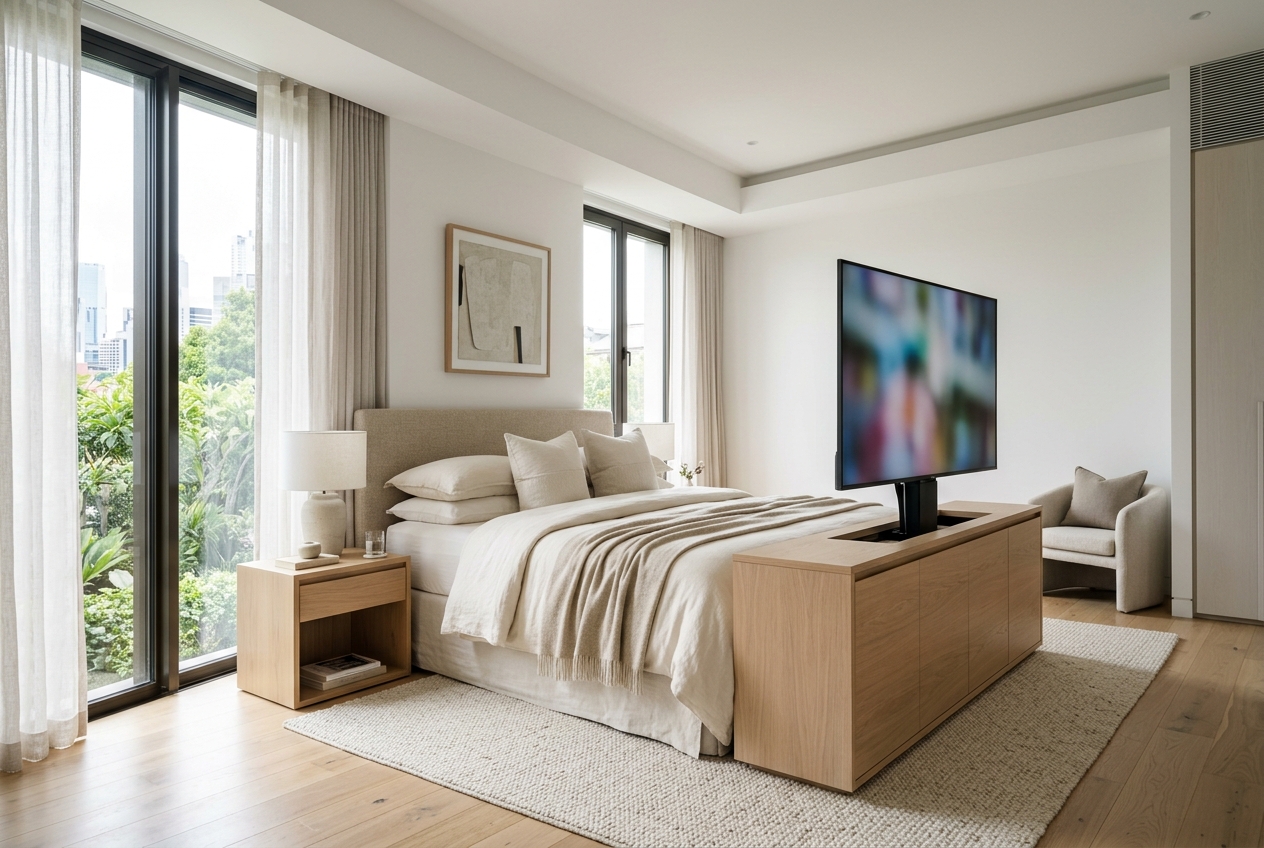
Furniture-integrated placement requires its own planning. Confirm the display’s actual width, height, depth, weight, cable bend radius, lift travel, cabinet clearance, ventilation, control method, and service access.
A lift may preserve an uncluttered wall. It may also require more cabinet depth and careful coordination with furniture construction. The mechanism must be supported by the structure, not only by the finished cabinet panel.
Alternative placement card
Consider a lift when the display should disappear, the wall is visually unsuitable, or the room is organized around furniture rather than a permanent focal wall.
Plan the Infrastructure Before the Finish
Whether the direction is Horizon, Meridian, or Pinnacle, the clean result starts before drywall and finish carpentry.
For new construction and renovations, coordinate the display, power, data, speakers, fireplace, controls, and equipment location as one scope. Carolina AV Group provides residential AV integration and prewire and low-voltage rough-ins for projects that need the infrastructure installed correctly before the room is finished.
The working standard is direct:
Plan accurately. Install cleanly. Document the work. Deliver intuitive control.
That includes:
- Organized plan and schedule coordination.
- Labeled and mapped drops.
- Open-wall photo documentation.
- Clear equipment and cable pathways.
- Clean as-built handoffs.
- Serviceable terminations.
- Controls that remain simple for daily use.
One remote. Clear control. No cable confusion behind the finished wall.
Choose the Direction That Fits the Room
Horizon is the focused architectural accent wall.
Meridian is the fireplace-centered composition.
Pinnacle is the complete cabinetry and cinema wall.
The right choice depends on more than appearance. It depends on how the room is used, where people sit, how large the display should be, whether the fireplace is essential, how much equipment must be concealed, and whether acoustic performance is part of the goal.
Send room photos, approximate wall dimensions, display size, seating position, and fireplace preference through the custom media wall page. Carolina AV Group will review the conditions, clarify the likely direction, and return an organized next step through the contact page.


