
Whole-Home Audio in 2026: How to Design a System You'll Actually Use
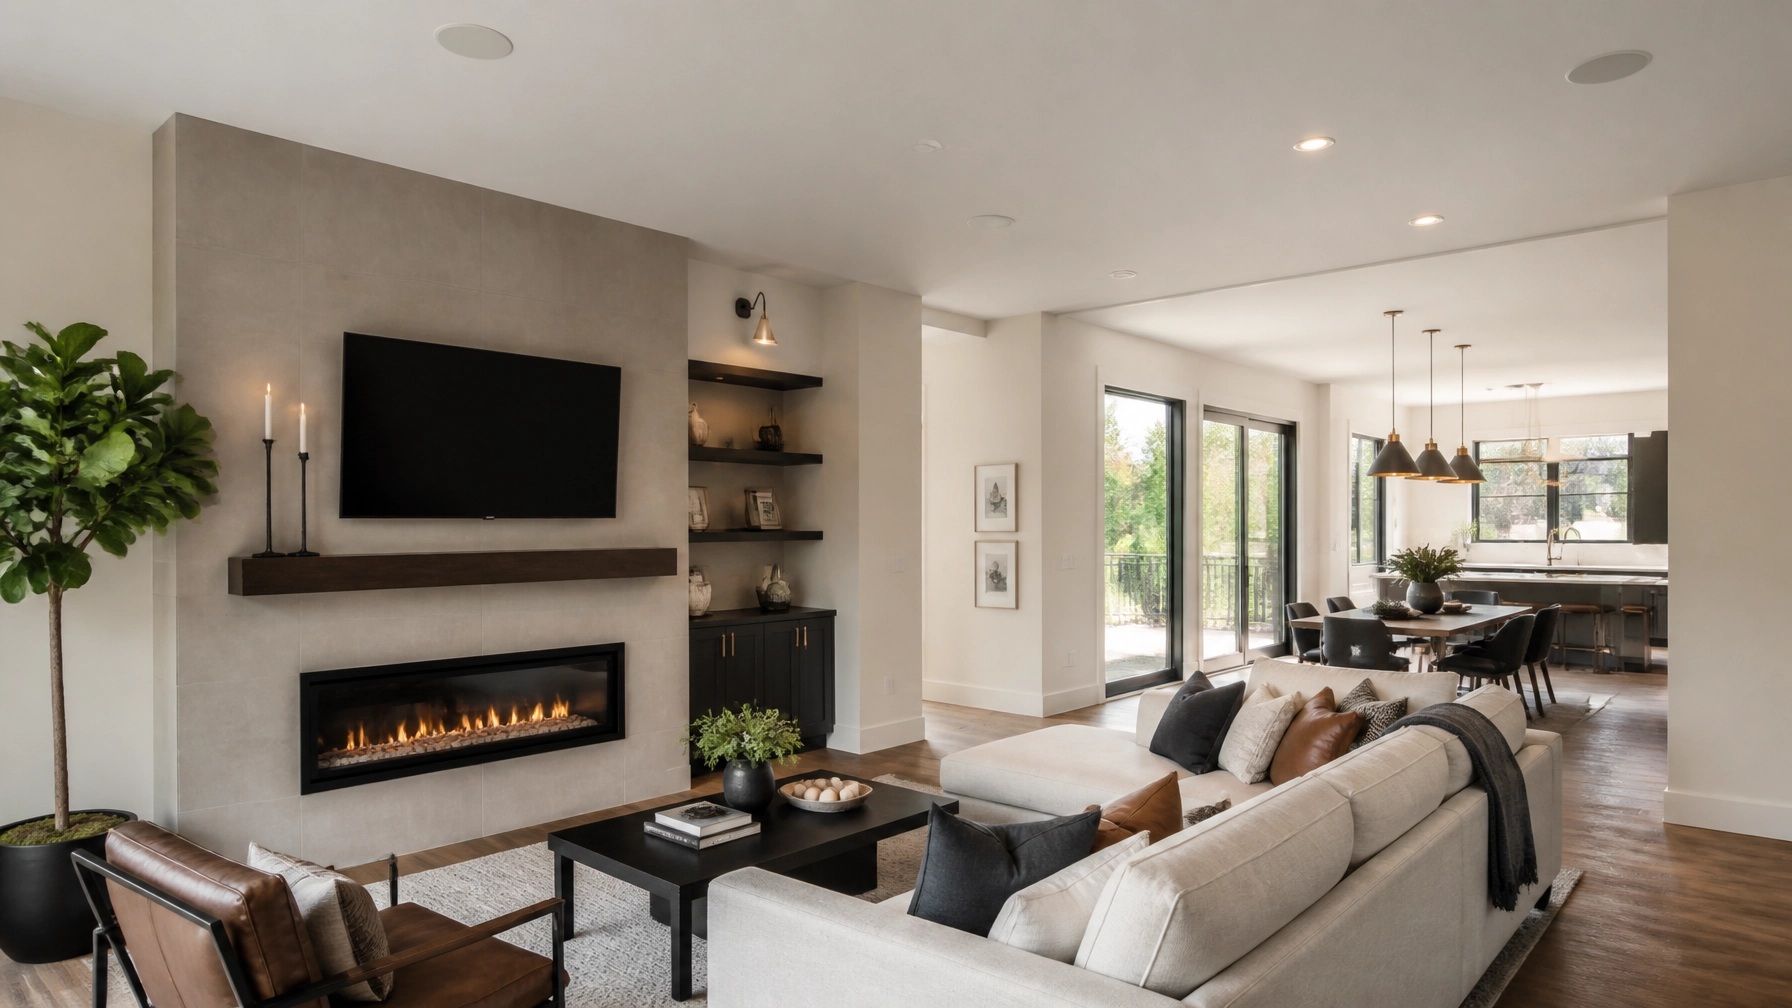
Learn how to design a whole-home audio system around real-life zones, flexible rooms, wired infrastructure, simple controls, and future-ready prewiring.
Whole-Home Audio in 2026: How to Design a System You'll Actually Use

More rooms. More uses. One system that stays simple.
Whole-home audio is no longer limited to a dedicated theater room or formal entertainment space. In 2026, custom homeowners are designing around flex spaces: rooms that change from office to guest room, playroom to gym, or quiet retreat to weekend gathering space.
Audio needs to work across those changes.
The goal is not to place a speaker in every ceiling and call the system complete. The goal is to engineer reliable coverage, clear control, and flexible zones that fit how your home operates now, and how it may operate later.
Carolina AV Group designs and installs whole-home audio, smart home automation systems, networking, and finished residential AV environments across Eastern North Carolina. The process starts before drywall.
Everywhere Audio Starts With Planning
A single ceiling speaker provides sound. It does not provide a whole-home audio system.
A complete system answers practical questions:
- Which rooms need independent audio?
- Which spaces are typically used together?
- Where will equipment be located?
- How will family members control the system?
- What happens when a flex room changes purpose?
- Which areas need background music, and which require higher performance?
The answers determine the wiring, speaker layout, equipment capacity, and control strategy.
The best systems are designed around use. Not a device list.
Design Zones Around Real Life
An audio zone is an area that can play its own source at its own volume. It may contain one pair of speakers or several speakers working together.
The right number of zones depends on the household. More zones are not automatically better. Too few zones create conflicts. Too many create unnecessary cost and complexity.
A practical zone plan may include:
Kitchen and dining
These areas often work well as one shared zone, especially in an open floor plan.Family room
Keep this zone independent if it serves as the primary everyday listening area or connects to a television.Primary suite
A separate zone allows quiet listening without sending audio through the rest of the home.Bedrooms and offices
Privacy and independent schedules make these useful individual zones.Outdoor living areas
A covered patio, pool area, or deck should have independent volume control and weather-appropriate equipment.Flex rooms
Prewire these spaces as capable zones even if the final equipment installation happens later.
A 3,000- to 5,000-square-foot home may need only a handful of well-planned zones. The correct design follows the floor plan and daily routines.
Defined zones. Coordinated coverage. No unnecessary complexity.
Treat Flex Spaces as Future Rooms
A flex space rarely stays flexible forever. It eventually becomes something specific.
A bonus room may become a home office. A guest room may become a workout space. A finished basement may become a media lounge. A playroom may need to support homework, gaming, and casual listening within the same week.
The room should not need to be opened again every time its purpose changes.
Before drywall, plan for:
- A pair of in-ceiling speakers
- Cat6 at the likely television or display wall
- Cat6 at desk or workstation locations
- A control keypad location near the entry
- Extra conduit to the media wall
- Additional speaker cable for a future layout
- Power and equipment access where required

The system does not need to be fully populated on day one. The infrastructure needs to be ready.
That distinction keeps the initial scope controlled while preserving future options.
Build a Wired Backbone
Wireless audio is convenient. A wired backbone is dependable.
For core rooms, run in-wall-rated speaker cable from each speaker location back to a central equipment location. Use a home-run layout rather than daisy-chaining from room to room. Each zone remains easier to troubleshoot, expand, and control.
The central headend may include:
- Multi-zone amplifiers
- Network switches
- Streaming components
- Control processors
- Audio distribution equipment
- Structured wiring panels
- Power protection and conditioning
The headend needs more than a nearby outlet. Plan for ventilation, service access, equipment clearance, and future capacity. A cramped closet creates problems during installation and maintenance.
Run Cat6 to fixed control points, televisions, wireless access points, and likely equipment locations. Wired network connections improve stability for streaming devices and smart home automation systems.
Speaker wire home-run. Cat6 home-run. Equipment organized.
Choose Speaker Locations for Even Coverage
Whole-home audio is usually designed for even, comfortable coverage. It is not the same as a theater system, where speaker placement is focused around a specific listening position.
For general listening, architectural ceiling speakers can provide clean coverage without taking over the room. Placement still matters.
Avoid placing all speakers near walls or corners. Space them across the listening area so sound remains balanced as people move through the room. Larger rooms may need multiple pairs to prevent dead spots and uneven volume.
Different spaces require different priorities:
- Kitchen: clear music coverage that remains comfortable during conversation
- Family room: distributed audio or dedicated left-and-right speakers, depending on television use
- Office: focused, lower-volume coverage with simple control
- Primary suite: discreet speakers with independent scheduling
- Bathrooms and hallways: background coverage, if desired
- Patio or pool area: weather-resistant speakers aimed for even outdoor coverage
- Media room: dedicated surround sound, subwoofer, and room-specific calibration
Whole-home audio and home theater can share a broader smart home automation system, but they should not be treated as the same system. Background music requires distributed coverage. Theater audio requires precision.
Make Control Easier Than the Technology
A system may include amplifiers, streamers, networking, and automation logic. The user experience should remain straightforward.
Most homeowners want several control options:
- Mobile app control
- Wall keypads in common areas
- Voice control where appropriate
- Touchscreens for larger systems
- Preset scenes for repeated activities
A wall keypad near the kitchen entry can start a favorite playlist without requiring a phone. An app can manage individual rooms. A voice command can adjust volume while cooking.
The control method should match the room and the user.
Avoid building a system that requires multiple apps for basic functions. Avoid placing controls where they are difficult to reach. Avoid scenes that combine too many actions without a clear purpose.
Good scenes are direct:
- Entertain: starts music in the kitchen, living room, and patio while setting lighting to a preset
- Morning: starts low-volume audio in the kitchen and opens selected shades
- Goodnight: turns off common-area audio and leaves the primary suite available
- Away: powers down audio and selected connected equipment
One control. No complications.

Decide These Details Before Drywall
The prewire phase is where the system becomes practical. It is also where changes are least expensive.
Before insulation and drywall, confirm:
1. The zone map
Identify every current audio zone and every likely future zone. Mark spaces that may change use.
2. Speaker locations
Show each speaker on the reflected ceiling plan or room layout. Confirm ceiling conditions, lighting locations, HVAC conflicts, and structural limitations.
3. Control points
Mark keypad, touchscreen, and display locations. Pull the required Cat6 or low-voltage control wiring before the walls close.
4. Headend location
Confirm rack or enclosure dimensions, power, ventilation, service clearance, and access. Do not leave the equipment location until the end of the build.
5. Network coverage
Plan wired access points and Cat6 home-runs to support streaming, automation, security, and future connected devices.
6. Outdoor pathways
Coordinate speaker cable, conduit, equipment locations, and weather exposure with the electrical and landscaping plans.
7. Documentation
Label both ends of every cable using clear room and device names. Photograph walls and ceilings before they are concealed. Map the runs for future service.
Carolina AV Group’s pre-wire and low-voltage rough-in service is built around organized pathways, labeled runs, documentation, and clean handoff.
Labeled. Mapped. Ready for trim-out.
Use a Hybrid Approach When It Makes Sense
Not every room needs the same hardware.
Core areas such as the kitchen, family room, primary suite, and main outdoor spaces benefit from wired architectural speakers connected to a central system. Secondary rooms may use a smaller networked amplifier or wireless component later.
This hybrid approach preserves performance where the household depends on it while keeping the system adaptable in rooms that may change.
The key is to prewire the important locations before access disappears. Wireless equipment can be added later. Missing infrastructure behind finished walls is more difficult to correct cleanly.
Work With One Accountable Integration Partner
Whole-home audio connects several trades and systems: framing, electrical, networking, architectural finishes, lighting, shades, displays, and automation.
A single integration partner keeps those decisions coordinated.
Carolina AV Group provides full-spectrum residential AV integration, including whole-home audio, home theaters, smart control, networking, prewire, equipment sales, final installation, and calibration.
Our work is grounded in more than 30 years of technical leadership. We are 100% veteran-owned and operate with a straightforward standard:
Plan accurately. Install cleanly. Document the work. Deliver control that makes sense.
Start With the Floor Plan
Send your plans, room list, project location, and preferred timeline through the Carolina AV Group bid request page.
We will review the layout and return a clear scope covering zones, wiring, equipment locations, control points, and next steps.
Flexible rooms. Reliable infrastructure. Audio that fits the way your home is used.


